
BEDS5
BATHS3 full
SQUARE FEET1,765
MLS#1011453
STATUSActive
PROPERTY TYPEResidential - Single Family
SUBDIVISIONGULFVIEW HEIGHTS
Property Description
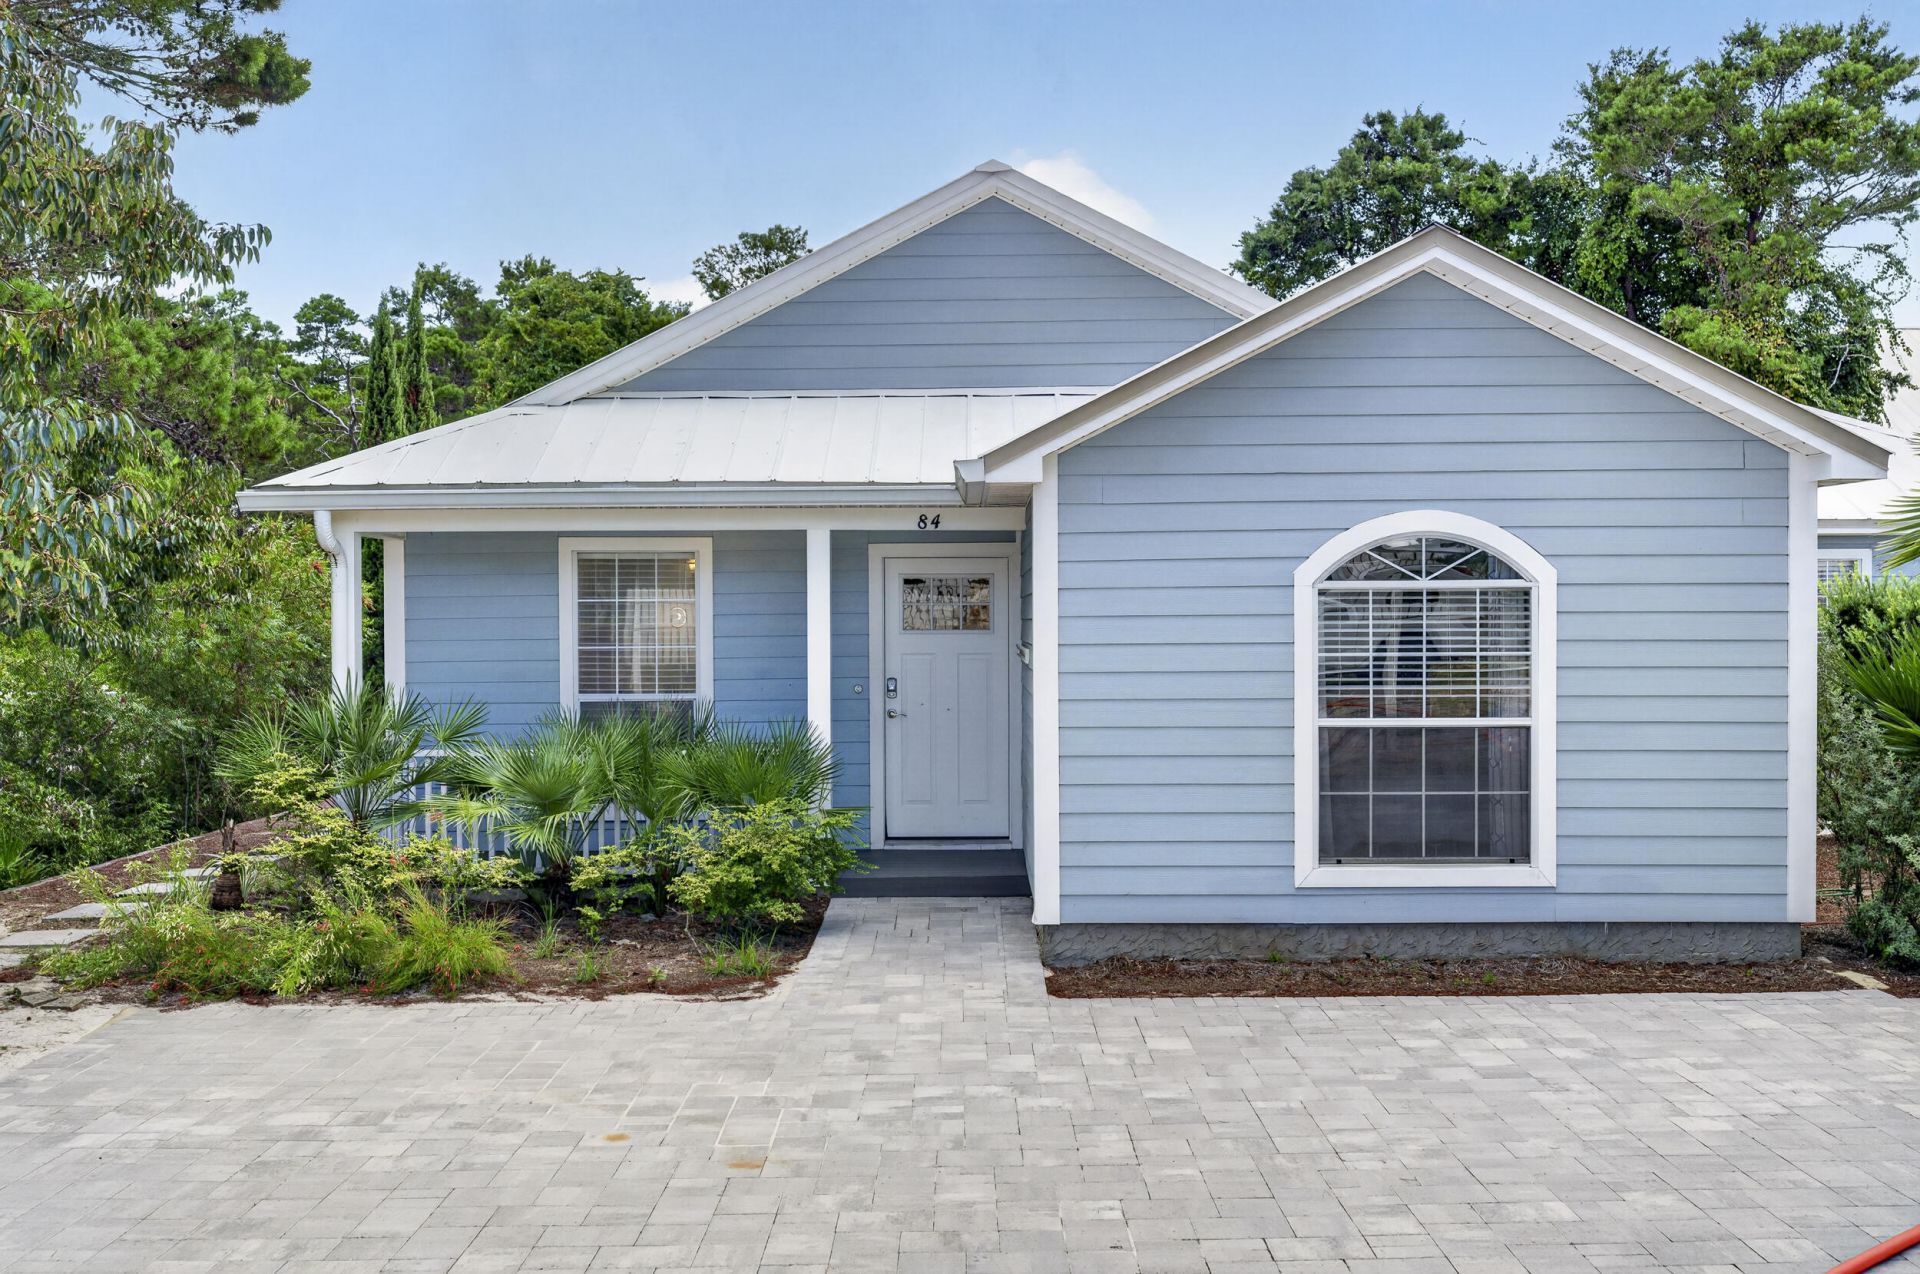
NO HOA and located south of Scenic Highway 30A, just a short walk, bike ride, or golf-cart trip from the beach! This unique Florida beach cottage offers two separate residences under one roof with plenty of space for family and guests. Recent improvements include new flooring, fresh interior paint, and an upgraded outdoor living area.The main residence features three bedrooms, two baths, a spacious family room, and a full kitchen. The secondary residence offers two bedrooms, one bath, and an open-concept living, dining, and kitchen area. Each side has its own washer and dryer for added convenience and privacy.The expansive paver patio is designed for outdoor enjoyment with a spa, putting green, and grilling area. Live in one residence and rent the other, or enjoy the entire property as a primary residence, second home, or investment property. With public beach access, restaurants, shopping, and the Timpoochee Trail nearby, this is 30A beach living at its best!
Property Features
Property Type: Residential - Single Family
Cooling: Ceiling Fans, Central Air
Fenced: Yes
Heating: Central
Home Style: Beach House
Lot Size: 0.18 Acres
Stories: 1.0
Taxes: $8,742
Year Built: 2003
Feature Descriptions
Appliances: Dishwasher, Disposal, Dryer, Microwave, Refrigerator W/IceMk, Smoke Detector, Stove/Oven Electric, Washer, Water Heater - Elect
Exterior: Roof Pitched, Siding CmntFbrHrdBrd
Exterior: Hot Tub
Fencing: Fenced Lot-Part
Financing Terms: Conventional
Flooring: Floor Vinyl
Foundation: Slab
Hot Tub: Yes
Interior: Breakfast Bar, Guest Quarters, Lighting Recessed, Lock Out, Newly Painted, Owners Closet, Pantry, Split Bedroom, Washer/Dryer Hookup
Lot: Dead End, Within 1/2 Mile to Water
Lot Dimensions: 72.93x102.1x74.88x101
Parcel Number: 02-3S-20-34090-00D-0120
Patio/Porch: Patio Covered, Patio Open
Property Condition: Construction Complete
Road Frontage: County Road
Rooms Total: 7
Sewer: Public Sewer
Sub Type: Detached Single Family
Utilities: Electric, Public Water, TV Cable
Window: Window Treatment All
Local Schools
High School: South Walton
Middle School: Emerald Coast
Elementary School: Van R Butler
Listed By / Shown By
Listed By
Agency Name: RE/MAX by the Sea
Shown By
Agent Name: Oliver Robbins
Agent Phone: (850) 533-9161
Agency Title: Premier Property Group

Estimate Your Payment
Estimated Payment
$ 3,988.32 per month $2,882.11 Principal & Interest $728.50 Property Tax $377.71 Homeowner's InsuranceChange Payment Information
Privacy Policy / DMCA Notice / ADA Accessibility


This site is hosted, designed and copyright
© 1994 - 2026 by
Delta Media Group, Inc. -- Patent Pending --
84 Vicki Street | MLS# 1011453
This single family home located at 84 Vicki Street, Santa Rosa Beach, FL 32459 is currently listed for sale with an asking price of $1,295,000. This property was built in 2003 and has 5 bedrooms and 3 full baths with 1765 sq. ft. Vicki Street is located in the GULFVIEW HEIGHTS subdivision. Search GULFVIEW HEIGHTS real estate on oliverrobbins.premierfl.com today.