
BEDS3
BATHS2 full 1 partial
SQUARE FEET1,687
MLS#1011321
STATUSActive
PROPERTY TYPEResidential - Townhouse
SUBDIVISIONHerons Crossing
Property Description
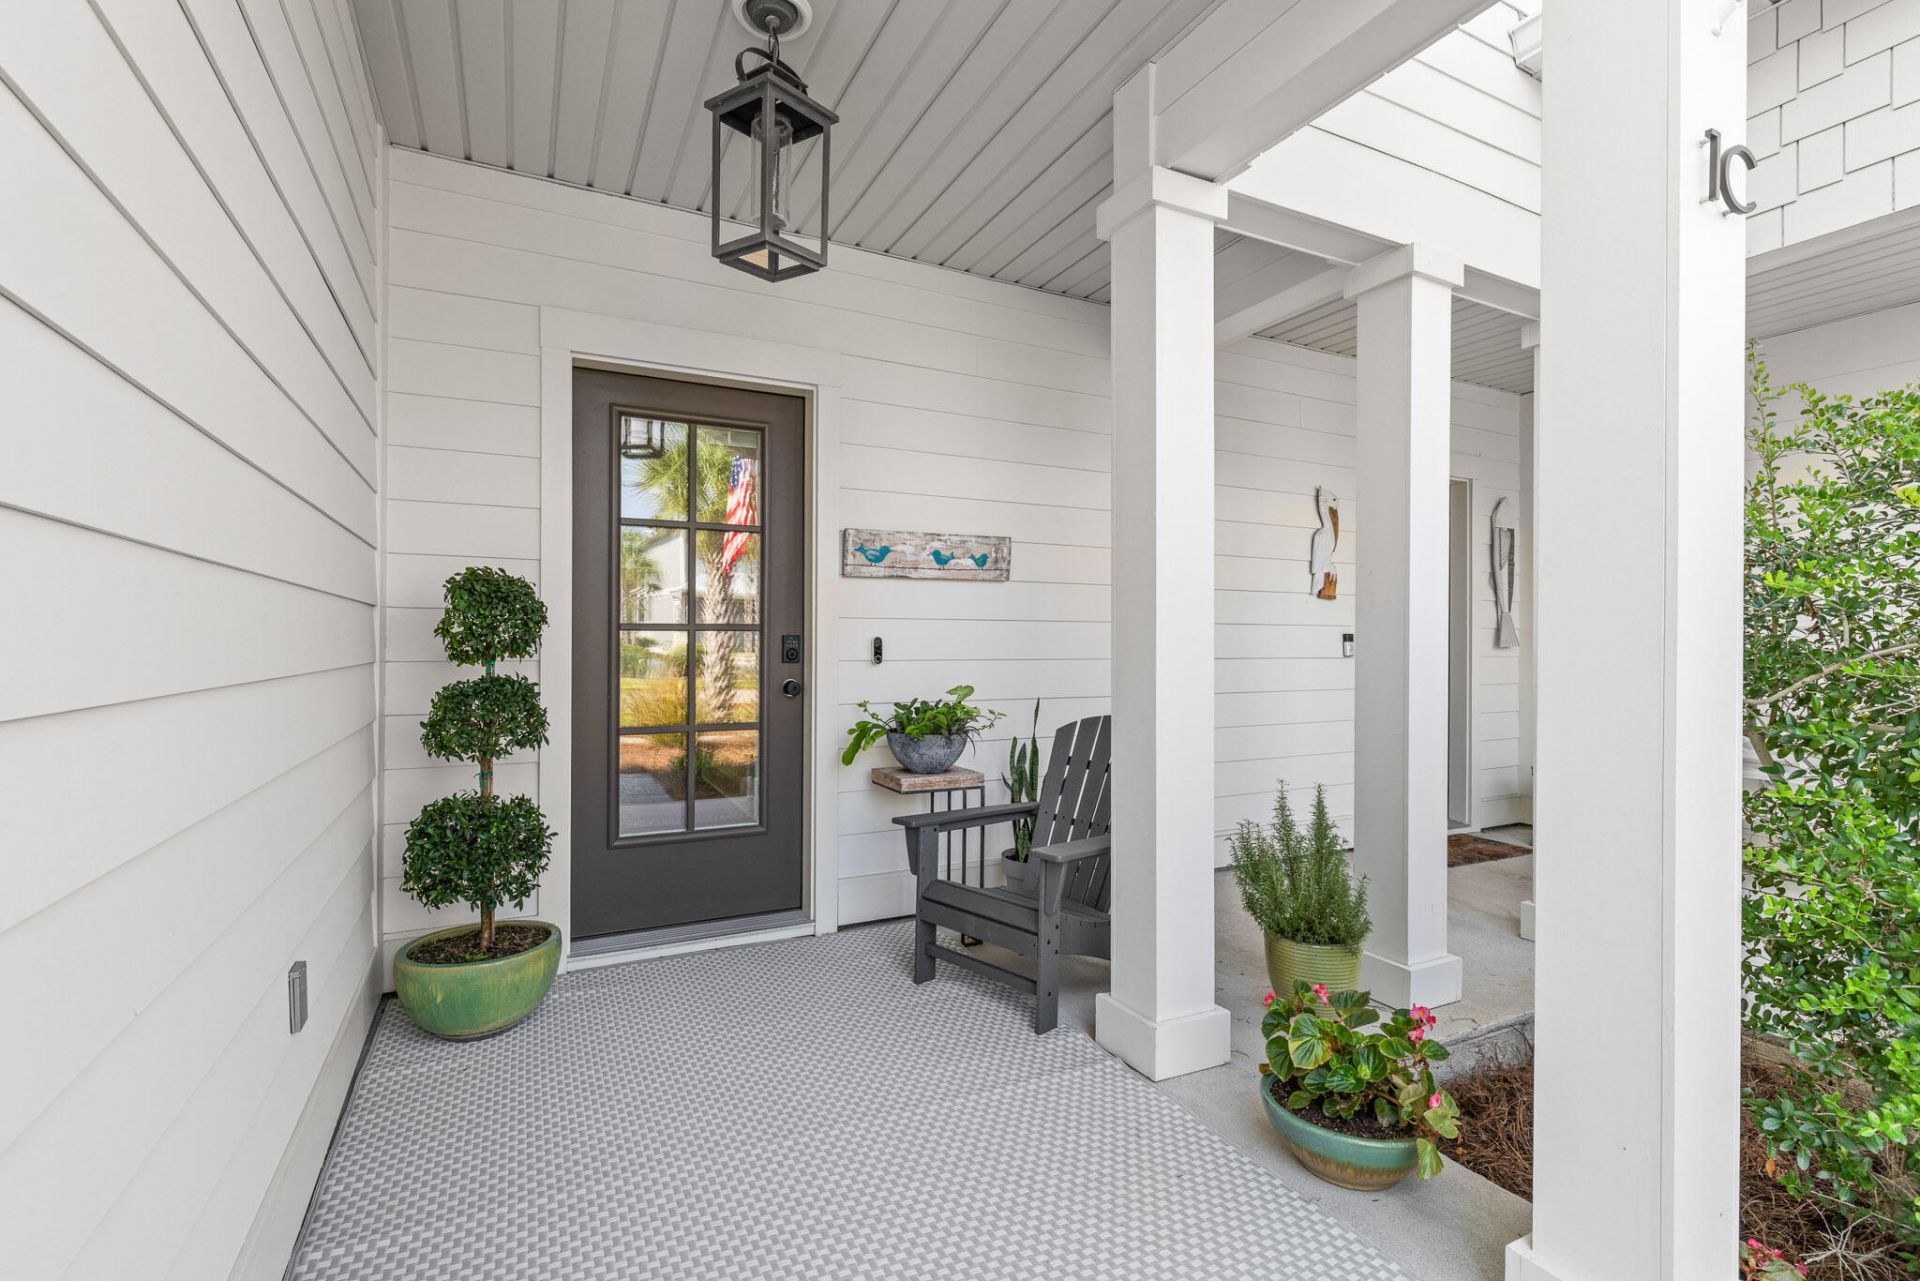
Townhomes in Herons Crossing almost never come up for sale, and this one was built by a respected local builder rather than one of the national production builders common around 30A. Since new, only one other unit has hit the MLS, and it sold fast. Everything else here has traded by word of mouth: a rare shot at a neighborhood where people don't usually leave.Step inside to 9-foot ceilings, fresh paint, and LVP flooring throughout (tile in the upstairs baths). The kitchen anchors the main level: a big island holds the sink, granite counters, white shaker cabinets, tile backsplash, stainless appliances, and a Kitchen Aid dual-oven induction range for anyone who actually cooks. The open living and dining space looks out through two windows straight onto the patio and green space behind the home, rolling back into the tree line of Topsail Hill State Park.Upstairs: a primary suite with a large shower, double-sink vanity, and walk-in closet, two more bedrooms, a full hall bath, and the laundry right where you need it. The one-car garage has elevated storage racks and still fits a full-size SUV with a paddleboard and gear to spare.HOA covers the pool, common area upkeep, pine straw, palm trimming, and building maintenance. Non-short-term rental community, 12-month leases only. Across 30A, Club 30A is under construction now: a fitness facility, event space, and Grindstone Cowboy coffee shop and restaurant, all walkable, on top of biking or riding the free tram to Topsail's beach Welcome to 67 Herons Crossing.This is a home the seller built their life around, and townhomes here almost never come up for sale. Only one other has ever hit the MLS in this community, and it sold quickly, before it had much time on market. Everything else has changed hands by word of mouth, between neighbors, or off market, the same way this one did in 2022. That tells you something about the people who end up here: once they find it, they don't leave.The building itself was constructed by a well-regarded local builder rather than one of the larger national production builders that have become common along this stretch of 30A. Nearly seven years in, it shows in the details that matter: tight, straight lines and a home that's held up cleanly, the result of solid original construction and being well cared for since.Step onto the covered front porch and into an interior unit, quiet and tucked in from the street. Inside, 9-foot ceilings and fresh paint make the whole main level feel bright and current. LVP runs underfoot through the entry, with a coat closet right where you need it and a half bath just off the open living and dining space.The kitchen is the heart of it. A large island with its own sink anchors the room, topped in granite with white shaker cabinets, tile backsplash, and stainless appliances throughout, including a Kitchen Aid dual-oven induction range for anyone who actually cooks. There's a handy pantry for real storage, not just a closet with cheap wire shelves.The living and dining space is wide open and unfussy, with two windows pulling in the view: green space rolling back into the tree line of Topsail Hill State Park. No neighbor's fence, no rooftop, just woods. All the Samsung flat-screen TVs and mounts in the home stay with the sale, so you're not starting from scratch.Upstairs, the primary suite is generously sized, with a bath that includes a large walk-in shower, double-sink vanity, and a walk-in closet with real capacity. The second bedroom is
Property Features
Property Type: Residential - Townhouse
Cooling: Ceiling Fans, Central Air
Garage: 1 car attached
Heating: Central
Home Style: Townhome
Stories: 2.0
Taxes: $3,636
Year Built: 2019
Feature Descriptions
Appliances: Dishwasher, Disposal, Microwave, Oven Double, Refrigerator W/IceMk, Smooth Stovetop Rnge, Stove/Oven Electric, Water Heater - Elect
Association Fee Includes: Ground Keeping, Management, Master Association
Community Features: Short Term Rental - Not Allowed, Minimum Rental Prd, Pets Allowed, Pool
Days on Site: 1
Exterior: Frame, Siding CmntFbrHrdBrd, Trim Wood
Exterior: Rain Gutter, Columns, Sprinkler System
Financing Terms: Conventional, FHA, VA
Flooring: Floor Laminate, Floor Tile
Foundation: Slab
HOA: Yes
Interior: Breakfast Bar, Ceiling Crwn Molding, Kitchen Island, Lighting Recessed, Newly Painted, Pantry, Shelving, Washer/Dryer Hookup, Woodwork Painted
Lot: Covenants, Dead End, Interior, Level, Restrictions, Storm Sewer
Parcel Number: 32-2S-20-33257-000-01C0
Parking: Guest
Patio/Porch: Patio Open, Porch
Pool Features: Pool Type
Property Condition: Construction Complete
Road Frontage: Private Road
Road Surface: Paved
Rooms Total: 6
Sewer: Public Sewer
Sub Type: Attached Single Unit
Utilities: Electric, Phone, Public Water, Tap Fee Paid, TV Cable, Underground
Window: Window Treatmnt Some, Double Pane Windows
Local Schools
High School: South Walton
Middle School: Emerald Coast
Elementary School: Van R Butler
Listed By / Shown By
Listed By
Agency Name: Real Broker LLC
Shown By
Agent Name: Oliver Robbins
Agent Phone: (850) 533-9161
Agency Title: Premier Property Group

Estimate Your Payment
Estimated Payment
$ 1,876.27 per month $1,390.98 Principal & Interest $303.00 Property Tax $182.29 Homeowner's InsuranceChange Payment Information
Privacy Policy / DMCA Notice / ADA Accessibility


This site is hosted, designed and copyright
© 1994 - 2026 by
Delta Media Group, Inc. -- Patent Pending --
67 Herons Crossing, Unit 1C | MLS# 1011321
This townhouse located at 67 Herons Crossing, Unit 1C, Santa Rosa Beach, FL 32459 is currently listed for sale with an asking price of $625,000. This property was built in 2019 and has 3 bedrooms and 2 full and 1 partial baths with 1687 sq. ft. Herons Crossing, Unit 1C is located in the Herons Crossing subdivision. Search Herons Crossing real estate on oliverrobbins.premierfl.com today.