
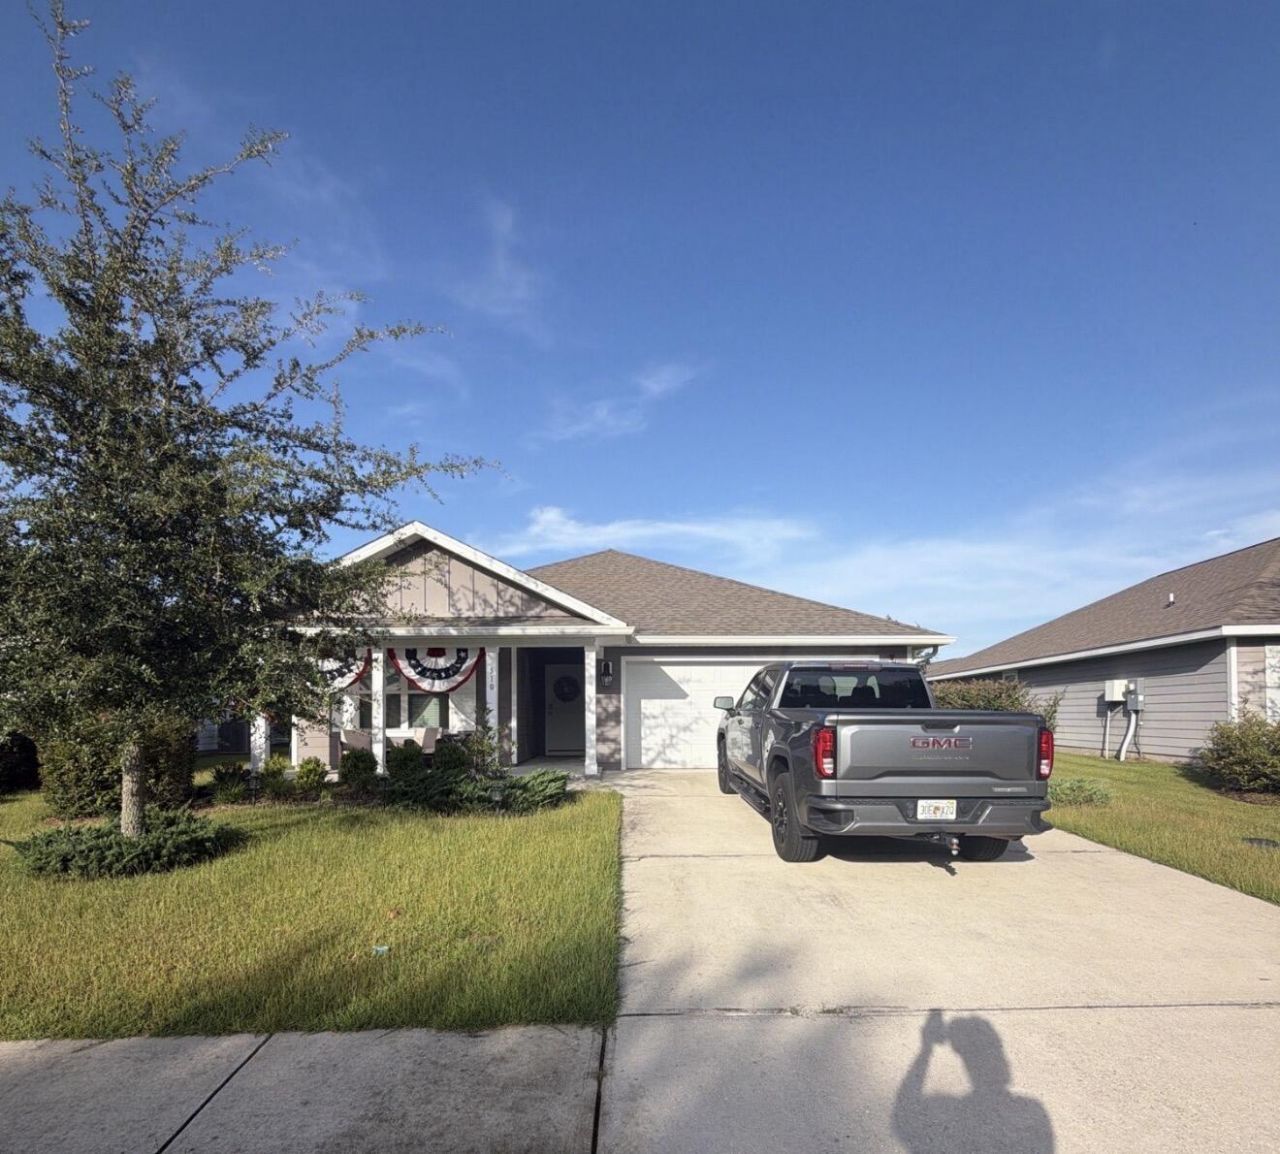
BEDS3
BATHS2 full
SQUARE FEET2,018
MLS#1008159
STATUSActive
PROPERTY TYPEResidential - Single Family
SUBDIVISIONHAMMOCK BAY - MILL COTTAGES
Property Description
Professional Photos Coming! Built in 2021 and move-in ready -- this immaculate 4-bedroom, 2-bath home in the sought-after Cottages in Hammock Bay just passed a FLAWLESS pre-listing inspection. The floor plan offers an open, single-story layout with 8' ceilings, vinyl flooring through all common areas, and carpeted bedrooms. The kitchen shines with shaker-style cabinetry, laminate counters, a corner pantry, and stainless steel appliances (dishwasher, stove, microwave). Quality paint and Moen faucets throughout. Durable Hardi Vinyl siding, steel garage and front doors, and dimensional shingles with a 25-year warranty protect the exterior, while the Zip Sheathing system delivers superior wind, rain, and weather protection versus traditional housewrap. Fully sodded lawn with landscaped front entry. A rare combination of newer construction, prime Hammock Bay location, and a clean inspection report -- schedule your showing today!
Property Features
Property Type: Residential - Single Family
Cooling: Ceiling Fans, Central Air
Fenced: Yes
Garage: 2
Heating: Central
Home Style: Craftsman Style
Lot Size: 0.17 Acres
Stories: 1.0
Taxes: $3,707
Year Built: 2021
Feature Descriptions
Appliances: Dishwasher, Disposal, Microwave, Stove/Oven Electric, Warranty Provided, Water Heater - Elect
Association Fee Includes: Land Recreation, Management, Master Association, Recreational Faclty
Community Features: Community Room, Dock, Exercise Room, Fishing, Pets Allowed, Playground, Pool, Tennis
Exterior: Fenced Back Yard
Financing Terms: Conventional, FHA, VA
Flooring: Floor Vinyl, Floor WW Carpet New
Foundation: Slab
HOA: Yes
Interior: Breakfast Bar, Kitchen Island, Lighting Recessed, Pantry, Washer/Dryer Hookup
Lot Dimensions: 53x125
Parcel Number: 18-1S-19-23213-000-0210
Parking: Garage
Patio/Porch: Patio Open, Porch
Pool Features: Pool Type
Property Condition: Construction Complete
Road Surface: Paved
Rooms Total: 7
Sewer: Public Sewer
Sub Type: Detached Single Family
Utilities: Electric, Public Water
Room Sizes
Bedroom: 15.8 X 17.4 Level - First
Bedroom: 13 X 10.1 Level - First
Bedroom: 13 X 10.1 Level - First
Bedroom: 12.4 X 11 Level - First
Great Room: 12.2 X 24.1 Level - First
Dining Area: 13.4 X 12.9 Level - First
Kitchen: 13.4 X 13.11 Level - First
Local Schools
High School: Freeport
Middle School: Freeport
Elementary School: Freeport
Listed By / Shown By
Listed By
Agency Name: Realty ONE Group Emerald Coast
Shown By
Agent Name: Oliver Robbins
Agent Phone: (850) 533-9161
Agency Title: Premier Property Group

Estimate Your Payment
Estimated Payment
$ 1,378.74 per month $945.87 Principal & Interest $308.92 Property Tax $123.96 Homeowner's InsuranceChange Payment Information
Privacy Policy / DMCA Notice / ADA Accessibility


This site is hosted, designed and copyright
© 1994 - 2026 by
Delta Media Group, Inc. -- Patent Pending --
510 Earl Godwin Road, Unit Lot 21 | MLS# 1008159
This single family home located at 510 Earl Godwin Road, Unit Lot 21, Freeport, FL 32439 is currently listed for sale with an asking price of $425,000. This property was built in 2021 and has 3 bedrooms and 2 full baths with 2018 sq. ft. Earl Godwin Road, Unit Lot 21 is located in the HAMMOCK BAY - MILL COTTAGES subdivision. Search HAMMOCK BAY - MILL COTTAGES real estate on oliverrobbins.premierfl.com today.