
BEDS5
BATHS3 full 1 partial
SQUARE FEET2,212
MLS#1011470
STATUSActive
PROPERTY TYPEResidential - Single Family
SUBDIVISIONRIVERCHASE S-D
Property Description
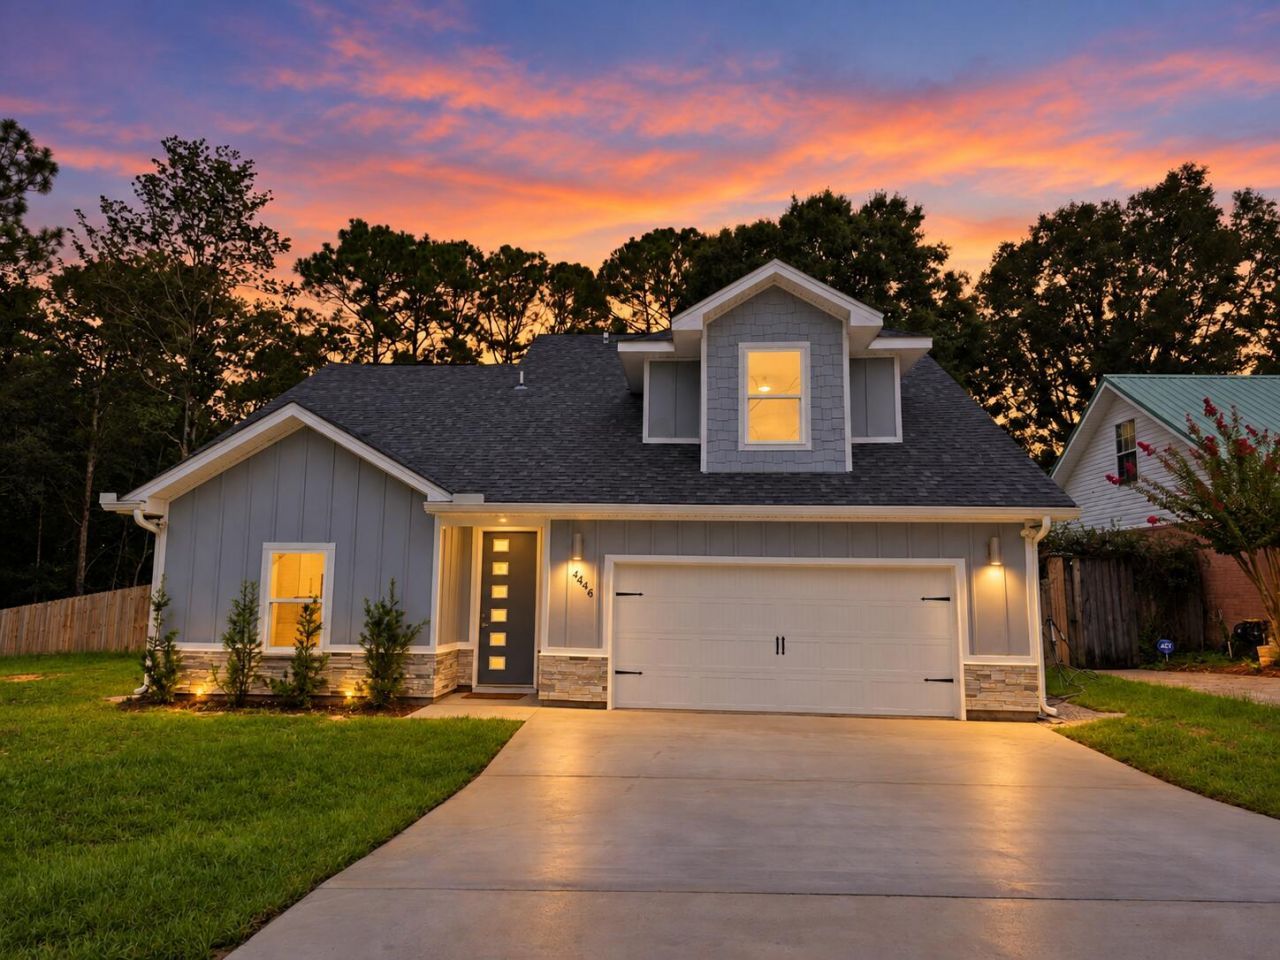
OPEN HOUSE 12:00-5:00 PM, MONDAY SEPT 7TH! $15,000 SELLER CONSESSION with acceptable offer!!! Welcome to this beautiful new construction home, offering 5 bedrooms and 3.5 bathrooms, thoughtfully designed with space, comfort, and functionality in mind. The primary suite is conveniently located on the first floor, providing privacy and easy accessibility. The spacious kitchen is sure to impress with plenty of counter space, 1'' quartz countertops, Palena White soft-close cabinetry, and farmhouse sink, perfect for everyday living and entertaining. STEP outside to enjoy the covered porch overlooking a the large, fully fenced backyard, allowing plenty of room for outdoor gatherings, play, or relaxation. SITUATED in an unbeatable location, this home is just minutes from I-10, military bases, shopping, dining, VPS AIRPORT, and the spectacular white-sandy beaches of Florida's Emerald Coast. Enjoy the benefits of a brand-new home while staying conveniently connected to everything the area has to offer!
Property Features
Property Type: Residential - Single Family
Cooling: Ceiling Fans, Central Air
Fenced: Yes
Garage: 2 car attached
Heating: Heat Pump Wtr to Air, Central
Home Style: Contemporary
Lot Size: 0.32 Acres
Stories: 2.0
Taxes: $5,766
Year Built: 2023
Feature Descriptions
Appliances: Auto Garage Door Opn, Cooktop, Disposal, Microwave, Oven Self Cleaning, Refrigerator W/IceMk, Smoke Detector, Stove/Oven Electric, Water Heater - Elect
Exterior: Concrete, Frame, Masonite, Roof Pitched
Exterior: Rain Gutter, Columns, Fenced Back Yard, Hurricane Shutters
Fencing: Fenced Privacy
Financing Terms: Conventional, FHA, VA
Flooring: Floor Laminate, Floor WW Carpet New
Interior: Lighting Recessed, Washer/Dryer Hookup
Lot: Cleared, Survey Available
Lot Dimensions: 125.26x125.42x95.80x124.95
Parcel Number: 06-2N-23-5000-000A-0160
Parking: Garage
Patio/Porch: Patio Covered
Property Condition: Construction Complete
Road Frontage: City Street
Rooms Total: 8
Sewer: Septic Tank
Sub Type: Detached Single Family
Utilities: Community Water, Electric, Public Water, Underground
Room Sizes
Living Room: 16.4 X 14.4 Level - First
Kitchen: 10 X 14.5 Level - First
Dining Room: 10 X 13 Level - First
Primary Bedroom: 14.3 X 15.6 Level - First
Bedroom: 12.6 X 13 Level - Second
Bedroom: 11 X 13 Level - Second
Bedroom: 10.5 X 11.9 Level - Second
Bedroom: 11 X 11 Level - Second
Local Schools
High School: Crestview
Middle School: Davidson
Elementary School: Antioch
Listed By / Shown By
Listed By
Agency Name: Century 21 AllPoints Realty
Shown By
Agent Name: Oliver Robbins
Agent Phone: (850) 533-9161
Agency Title: Premier Property Group

Estimate Your Payment
Estimated Payment
$ 1,472.29 per month $876.87 Principal & Interest $480.50 Property Tax $114.92 Homeowner's InsuranceChange Payment Information
Privacy Policy / DMCA Notice / ADA Accessibility


This site is hosted, designed and copyright
© 1994 - 2026 by
Delta Media Group, Inc. -- Patent Pending --
4446 Antioch Road | MLS# 1011470
This single family home located at 4446 Antioch Road, Crestview, FL 32536 is currently listed for sale with an asking price of $394,000. This property was built in 2023 and has 5 bedrooms and 3 full and 1 partial baths with 2212 sq. ft. Antioch Road is located in the RIVERCHASE S-D subdivision. Search RIVERCHASE S-D real estate on oliverrobbins.premierfl.com today.