
BEDS3
BATHS2 full
SQUARE FEET1,374
MLS#1008045
STATUSActive
PROPERTY TYPEResidential - Single Family
SUBDIVISIONNO RECORDED SUBDIVISION
Property Description
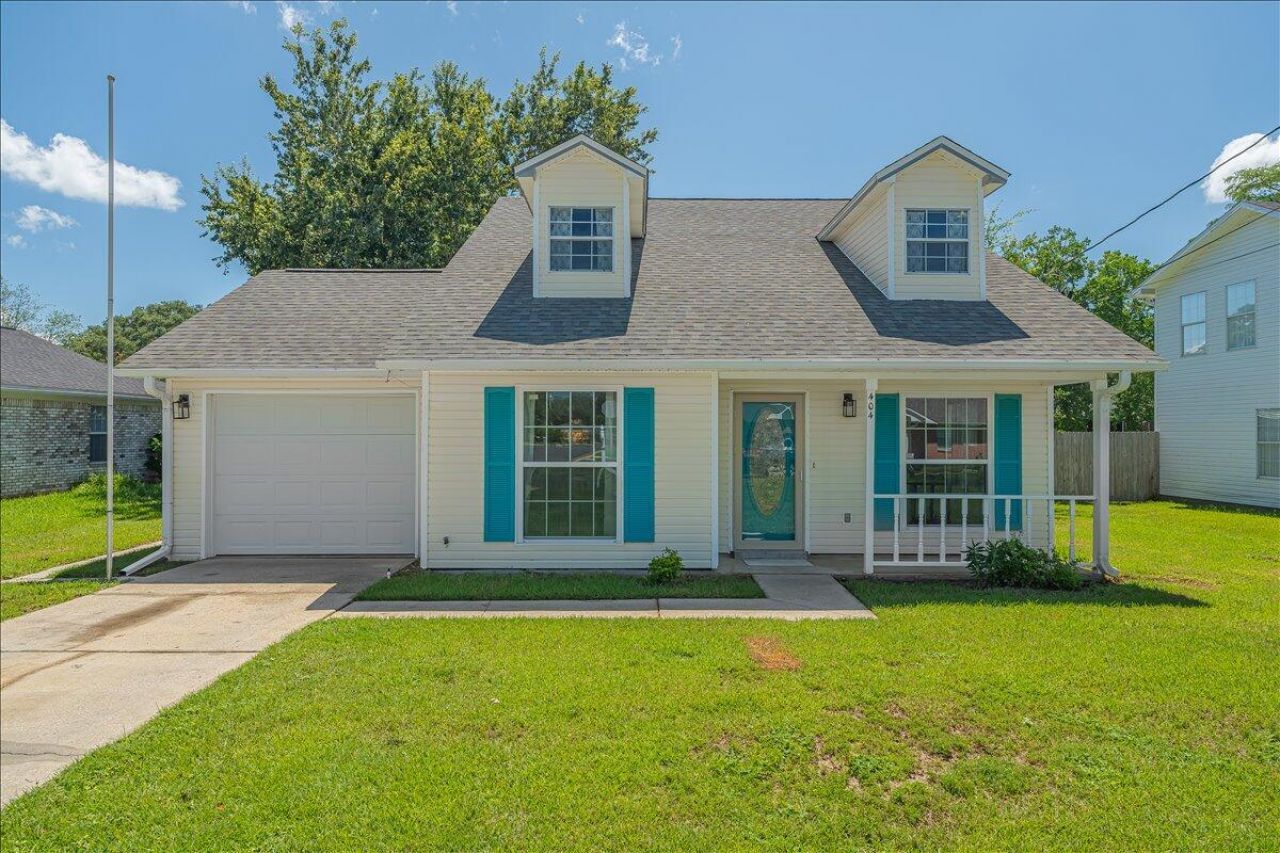
Major updates already completed! This charming two-story home offers 3 bedrooms and 2 full bathrooms, featuring a private upstairs primary suite with its own ensuite bath, while two additional bedrooms and a full bathroom are conveniently located downstairs. Enjoy peace of mind with a BRAND NEW ROOF (July 2026), new flooring throughout (2022), a beautifully remodeled kitchen with maplewood cabinetry & new appliances (2022), and a new HVAC system (2024). Step outside to a fully fenced backyard complete with a large storage shed, plus a Generac generator that has operated in the past, along with a sprinkler system that's installed but will both require some maintenance. With the big-ticket items already taken care of, this home is ready for its next owner to move in and make it their own!
Property Features
Property Type: Residential - Single Family
Cooling: Central Air
Fenced: Yes
Heating: Central
Home Style: Traditional
Lot Size: 0.16 Acres
Stories: 2.0
Year Built: 1996
Feature Descriptions
Appliances: Dishwasher, Refrigerator, Stove/Oven Electric, Water Heater - Elect
Days on Site: 1
Exterior: Fenced Back Yard
Financing Terms: Conventional, FHA, VA, Other
Flooring: Floor Tile, Floor WW Carpet
Lot Dimensions: 110x65
Parcel Number: 202S313500009003
Property Condition: Construction Complete
Rooms Total: 5
Sewer: Public Sewer
Sub Type: Detached Single Family
Utilities: Public Water
Room Sizes
Living Room: 15 X 15 Level - First
Kitchen: 12 X 8 Level - First
Bedroom: 15 X 11 Level - First
Bedroom: 12 X 11 Level - First
Primary Bedroom: 18 X 15 Level - Second
Local Schools
High School: Escambia
Middle School: Warrington
Elementary School: Myrtle Grove
Listed By / Shown By
Listed By
Agency Name: Gulf Life Real Estate Inc
Shown By
Agent Name: Oliver Robbins
Agent Phone: (850) 533-9161
Agency Title: Premier Property Group

Estimate Your Payment
Estimated Payment
$ 629.31 per month $556.39 Principal & Interest $0.00 Property Tax (data not provided by mls) $72.92 Homeowner's InsuranceChange Payment Information
Privacy Policy / DMCA Notice / ADA Accessibility


This site is hosted, designed and copyright
© 1994 - 2026 by
Delta Media Group, Inc. -- Patent Pending --
404 Rossi Way | MLS# 1008045
This single family home located at 404 Rossi Way, Pensacola, FL 32506 is currently listed for sale with an asking price of $250,000. This property was built in 1996 and has 3 bedrooms and 2 full baths with 1374 sq. ft. Rossi Way is located in the NO RECORDED SUBDIVISION subdivision. Search NO RECORDED SUBDIVISION real estate on oliverrobbins.premierfl.com today.