
BEDS5
BATHS5 full 3 partial
SQUARE FEET5,908
MLS#1011344
STATUSActive
PROPERTY TYPEResidential - Single Family
SUBDIVISIONALYS BEACH
Property Description
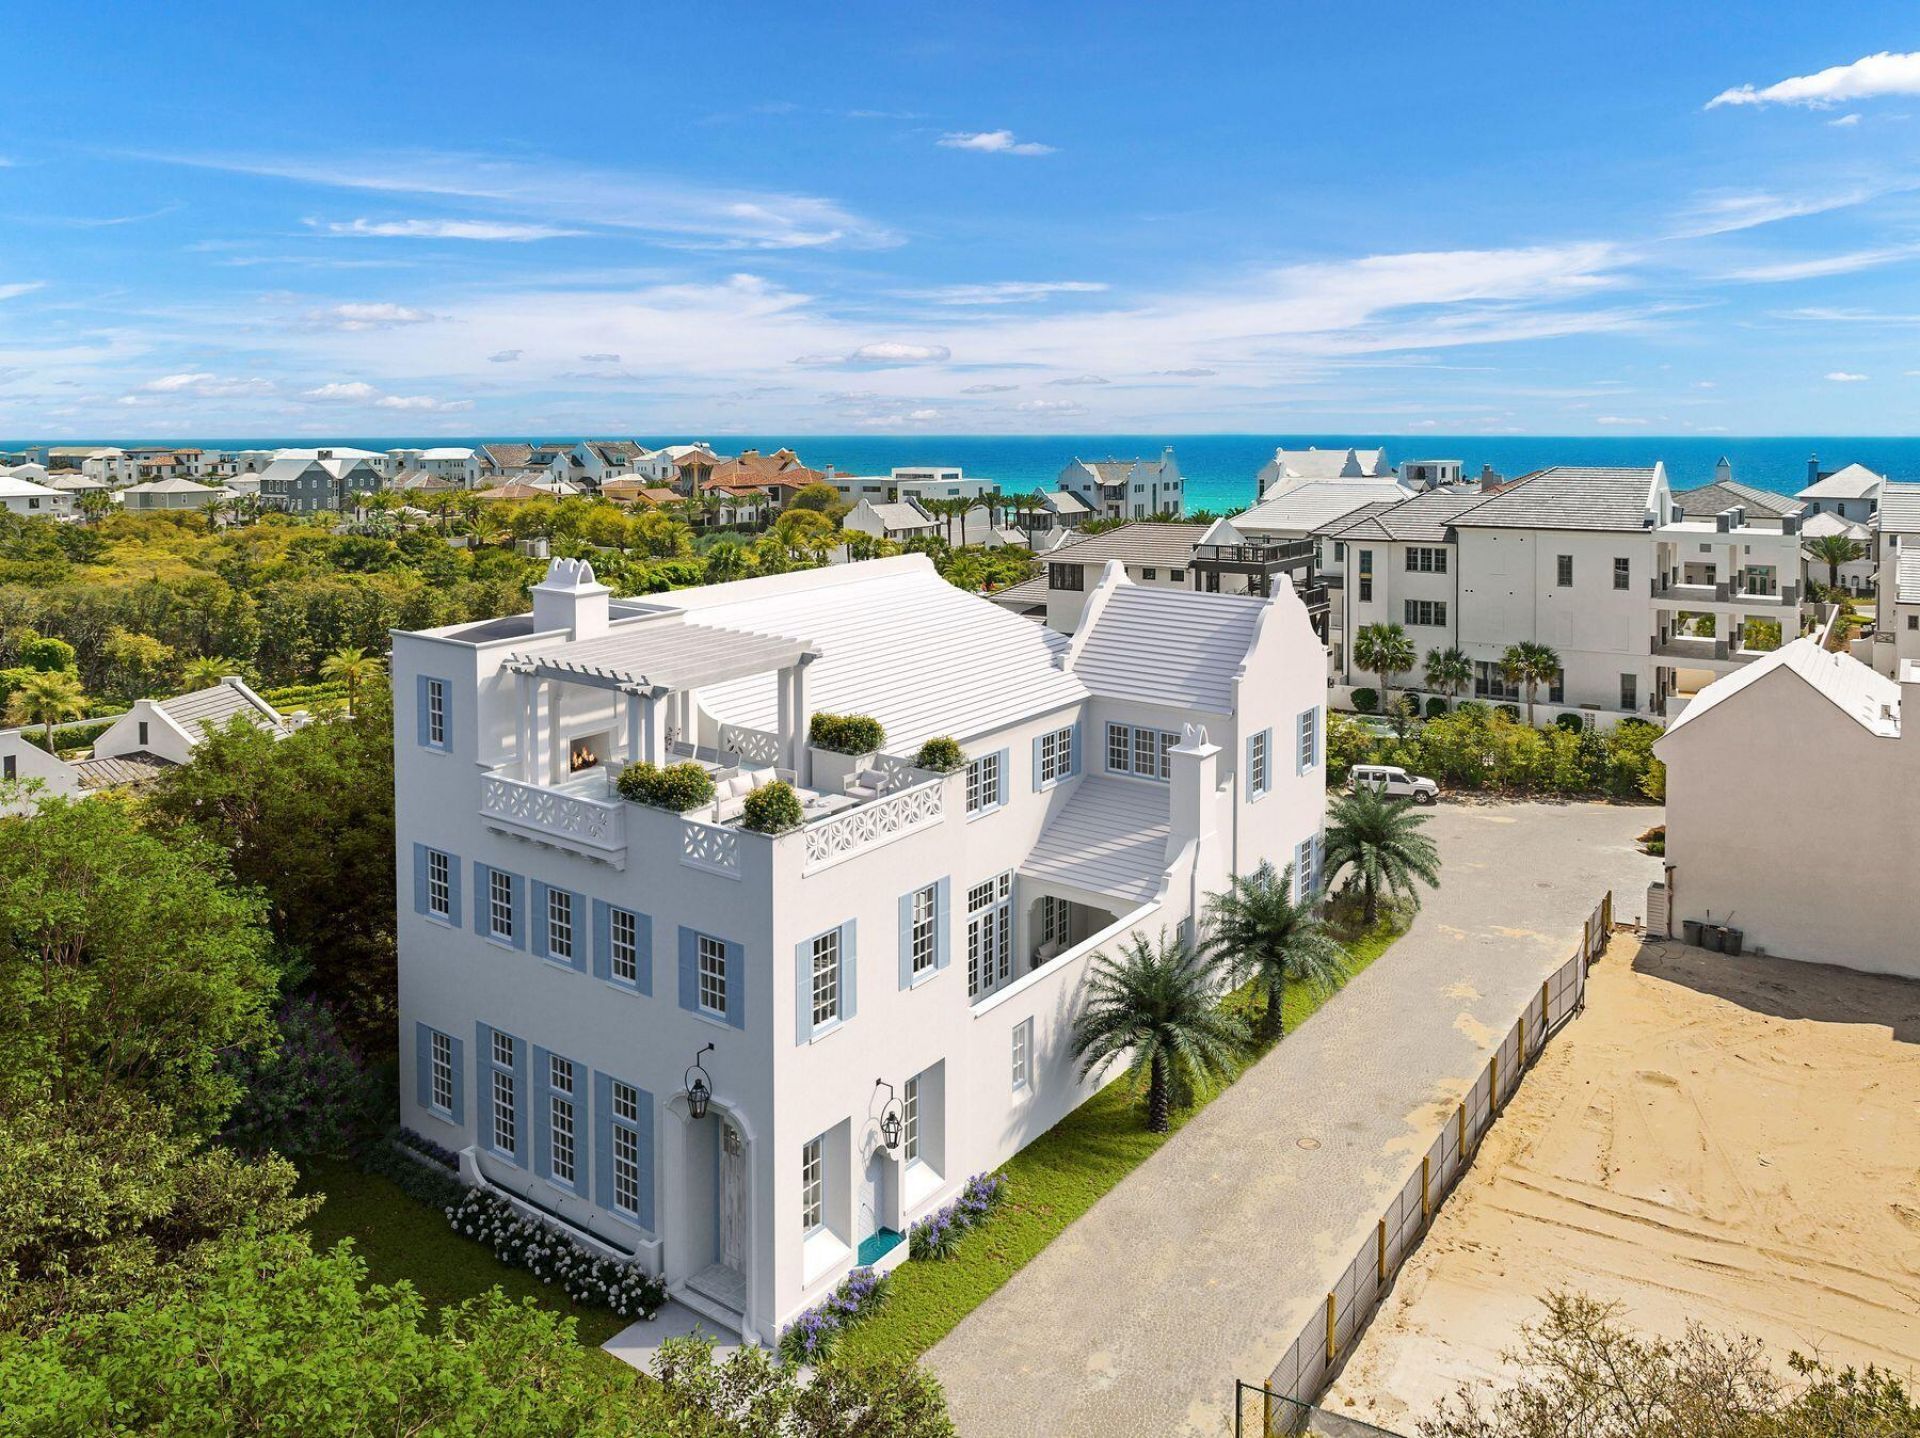
Discover this stunning new 5,908 sq ft home offering 5 bedrooms, 5 baths plus 3 half baths on a prime corner lot filled with natural light. The residence features two expansive primary suites on the second floor, two guest rooms, and an additional bedroom on the first level.Inside, the thoughtfully designed open floor plan seamlessly connects the kitchen to the dining area, while offering both a formal living area and a casual sitting space. Elegant arched doorways flow throughout the first floor, enhancing the spacious feel. The home showcases a warm, organic aesthetic with natural stone tiles, wood beams, white oak ceilings, natural wood cabinetry, and signature Venetian plaster walls.Step outside to a beautiful courtyard with fireplace, grill, wet bar, and pool area--perfect for entertaining. The third-floor rooftop deck is truly exceptional, complete with living and dining space, an outdoor fireplace, wet bar, half bath, and sweeping Gulf views overlooking Alys Beach to the west. Sunsets here are unforgettable.Additional highlights include a two-car garage with potential car lifts and a convenient 3-stop elevator to the rooftop terrace. A rare blend of luxury, views, and livability in the heart of Alys Beach. Delivery date of early Spring 2027
Property Features
Property Type: Residential - Single Family
Garage: 2 car attached
Home Style: Beach House
Lot Size: 0.11 Acres
Stories: 3.0
Taxes: $18,526
Year Built: 2027
Feature Descriptions
Appliances: Dishwasher, Microwave, Refrigerator, Smoke Detector, Stove/Oven Gas
Association Fee Includes: Accounting, Land Recreation, Management
Community Features: Pets Allowed, Pool, Tennis, Waterfront
HOA: Yes
Interior: Elevator
Lot: Within 1/2 Mile to Water
Lot Dimensions: 48 x 101
Parcel Number: 26-3S-18-16445-0TT-0080
Pool Features: Pool - In-Ground, Pool Type
Property Condition: Under Construction
Road Frontage: County Road
Rooms Total: 8
Sewer: Public Sewer
Special View Info: Gulf
Sub Type: Detached Single Family
Utilities: Electric, Gas - Natural, Public Water, Tap Fee Paid
Local Schools
High School: South Walton
Middle School: Emerald Coast
Elementary School: Dune Lakes
Listed By / Shown By
Listed By
Agency Name: Scenic Sotheby's International Realty
Shown By
Agent Name: Oliver Robbins
Agent Phone: (850) 533-9161
Agency Title: Premier Property Group

Estimate Your Payment
Estimated Payment
$ 38,031.13 per month $32,259.59 Principal & Interest $1,543.83 Property Tax $4,227.71 Homeowner's InsuranceChange Payment Information
Privacy Policy / DMCA Notice / ADA Accessibility


This site is hosted, designed and copyright
© 1994 - 2026 by
Delta Media Group, Inc. -- Patent Pending --
23 Buggy Whip Lane | MLS# 1011344
This single family home located at 23 Buggy Whip Lane, Alys Beach, FL 32461 is currently listed for sale with an asking price of $14,495,000. This property was built in 2027 and has 5 bedrooms and 5 full and 3 partial baths with 5908 sq. ft. Buggy Whip Lane is located in the ALYS BEACH subdivision. Search ALYS BEACH real estate on oliverrobbins.premierfl.com today.