
BEDS4
BATHS3 full
SQUARE FEET3,022
MLS#1011108
STATUSActive
PROPERTY TYPEResidential - Single Family
SUBDIVISIONNATUREVIEW PH II
Property Description
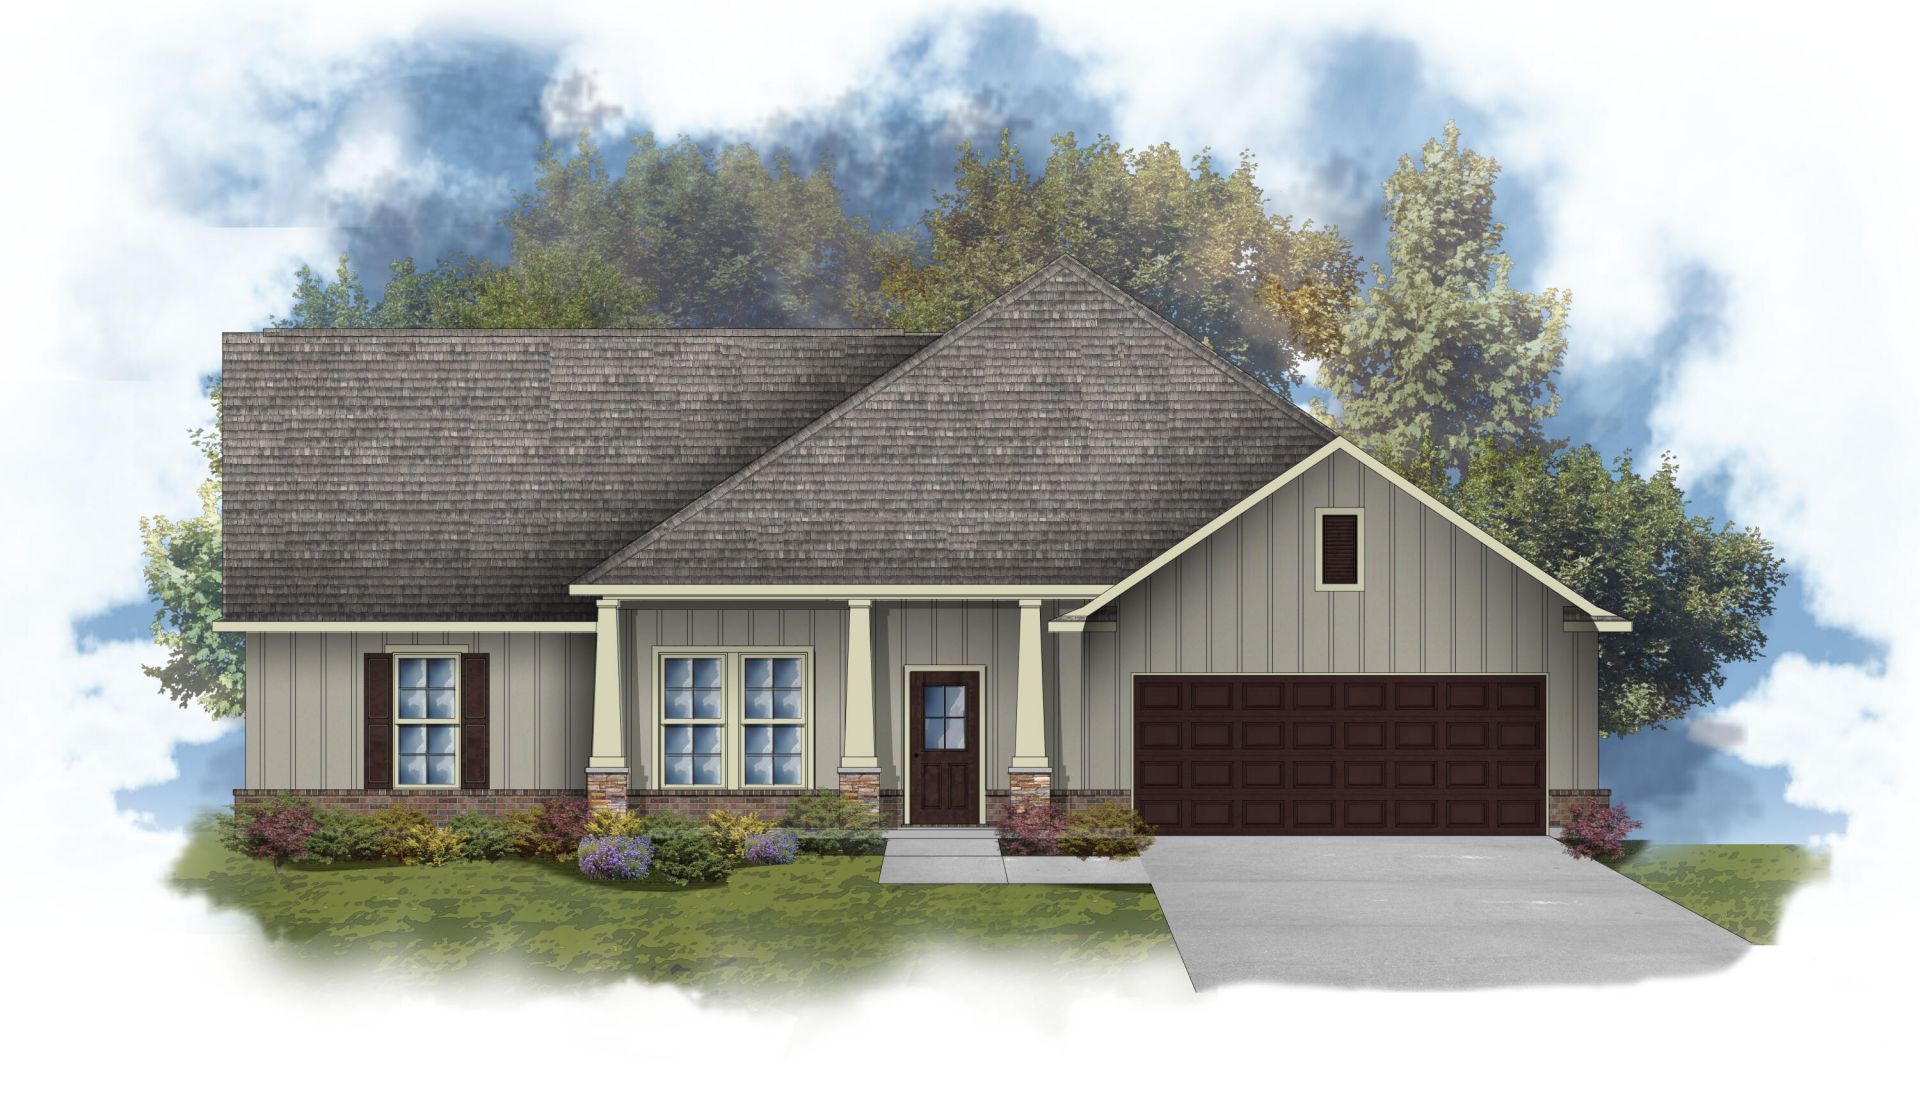
Awesome builder rate plus FREE refrigerator! Restrictions apply. Located on a corner lot, the JUPITER IV K in Natureview community offers a 4BR/3BA, open and split design with formal dining and breakfast area. Upgrades added (list attached). Special Features: double vanity, garden tub, separate custom tiled shower, and walk-in closet (opens to laundry) in master bathroom, double vanity in 2nd bathroom, walk-in closet in all other bedrooms, kitchen island, walk-in pantry, boot bench and drop zone in mudroom, covered porches, undermount sinks, custom kitchen backsplash, cabinet hardware, LED lighting, crown molding, ceiling fans in living room and master bedroom, smart connect WIFI thermostat, framed mirrors in all bathrooms, landscaping, architectural 30-year shingles, flood lights, and more! Energy Efficient Features: water heater, electric kitchen appliance package, vinyl low E windows, and more! Energy Star Partner.
Property Features
Property Type: Residential - Single Family
Cooling: Ceiling Fans, Central Air
Heating: Central
Home Style: Traditional
Lot Size: 0.22 Acres
Stories: 1.0
Year Built: 2026
Feature Descriptions
Appliances: Auto Garage Door Opn, Dishwasher, Disposal, Microwave, Smoke Detector, Stove/Oven Electric, Warranty Provided, Water Heater - Elect
Association Fee Includes: Management
Community Features: Pickle Ball, BBQ Pit/Grill, Community Room, Exercise Room, Game Room, Pavillion/Gazebo, Pets Allowed, Picnic Area, Playground, Pool
Days on Site: 3
Exterior: Brick, Siding CmntFbrHrdBrd
Financing Terms: Conventional, FHA, VA, Other
Flooring: Floor Tile
HOA: Yes
Interior: Breakfast Bar, Ceiling Crwn Molding, Kitchen Island, Lighting Recessed, Pantry, Pull Down Stairs, Shelving, Split Bedroom, Washer/Dryer Hookup
Lot: Corner, Curb & Gutter, Level, Sidewalk
Lot Dimensions: 65x130x77x118x18
Parcel Number: 03-2S-18-15020-000-0880
Patio/Porch: Patio Covered, Porch
Pool Features: Pool Type
Property Condition: Under Construction
Road Surface: Paved
Rooms Total: 13
Sewer: Public Sewer
Sub Type: Detached Single Family
Utilities: Electric, Public Water, Underground
Window: Window Treatmnt Some, Double Pane Windows
Local Schools
High School: Freeport
Middle School: Freeport
Elementary School: Freeport
Listed By / Shown By
Listed By
Agency Name: DSLD Homes Florida LLC
Shown By
Agent Name: Oliver Robbins
Agent Phone: (850) 533-9161
Agency Title: Premier Property Group

Estimate Your Payment
Estimated Payment
$ 1,415.18 per month $1,251.20 Principal & Interest $0.00 Property Tax (data not provided by mls) $163.97 Homeowner's InsuranceChange Payment Information
Privacy Policy / DMCA Notice / ADA Accessibility


This site is hosted, designed and copyright
© 1994 - 2026 by
Delta Media Group, Inc. -- Patent Pending --
19 Pollywog Place | MLS# 1011108
This single family home located at 19 Pollywog Place, Freeport, FL 32439 is currently listed for sale with an asking price of $562,195. This property was built in 2026 and has 4 bedrooms and 3 full baths with 3022 sq. ft. Pollywog Place is located in the NATUREVIEW PH II subdivision. Search NATUREVIEW PH II real estate on oliverrobbins.premierfl.com today.