
BEDS3
BATHS2 full
SQUARE FEET2,228
MLS#1011394
STATUSActive
PROPERTY TYPEResidential - Single Family
SUBDIVISIONCOLONIAL ESTATES
Property Description
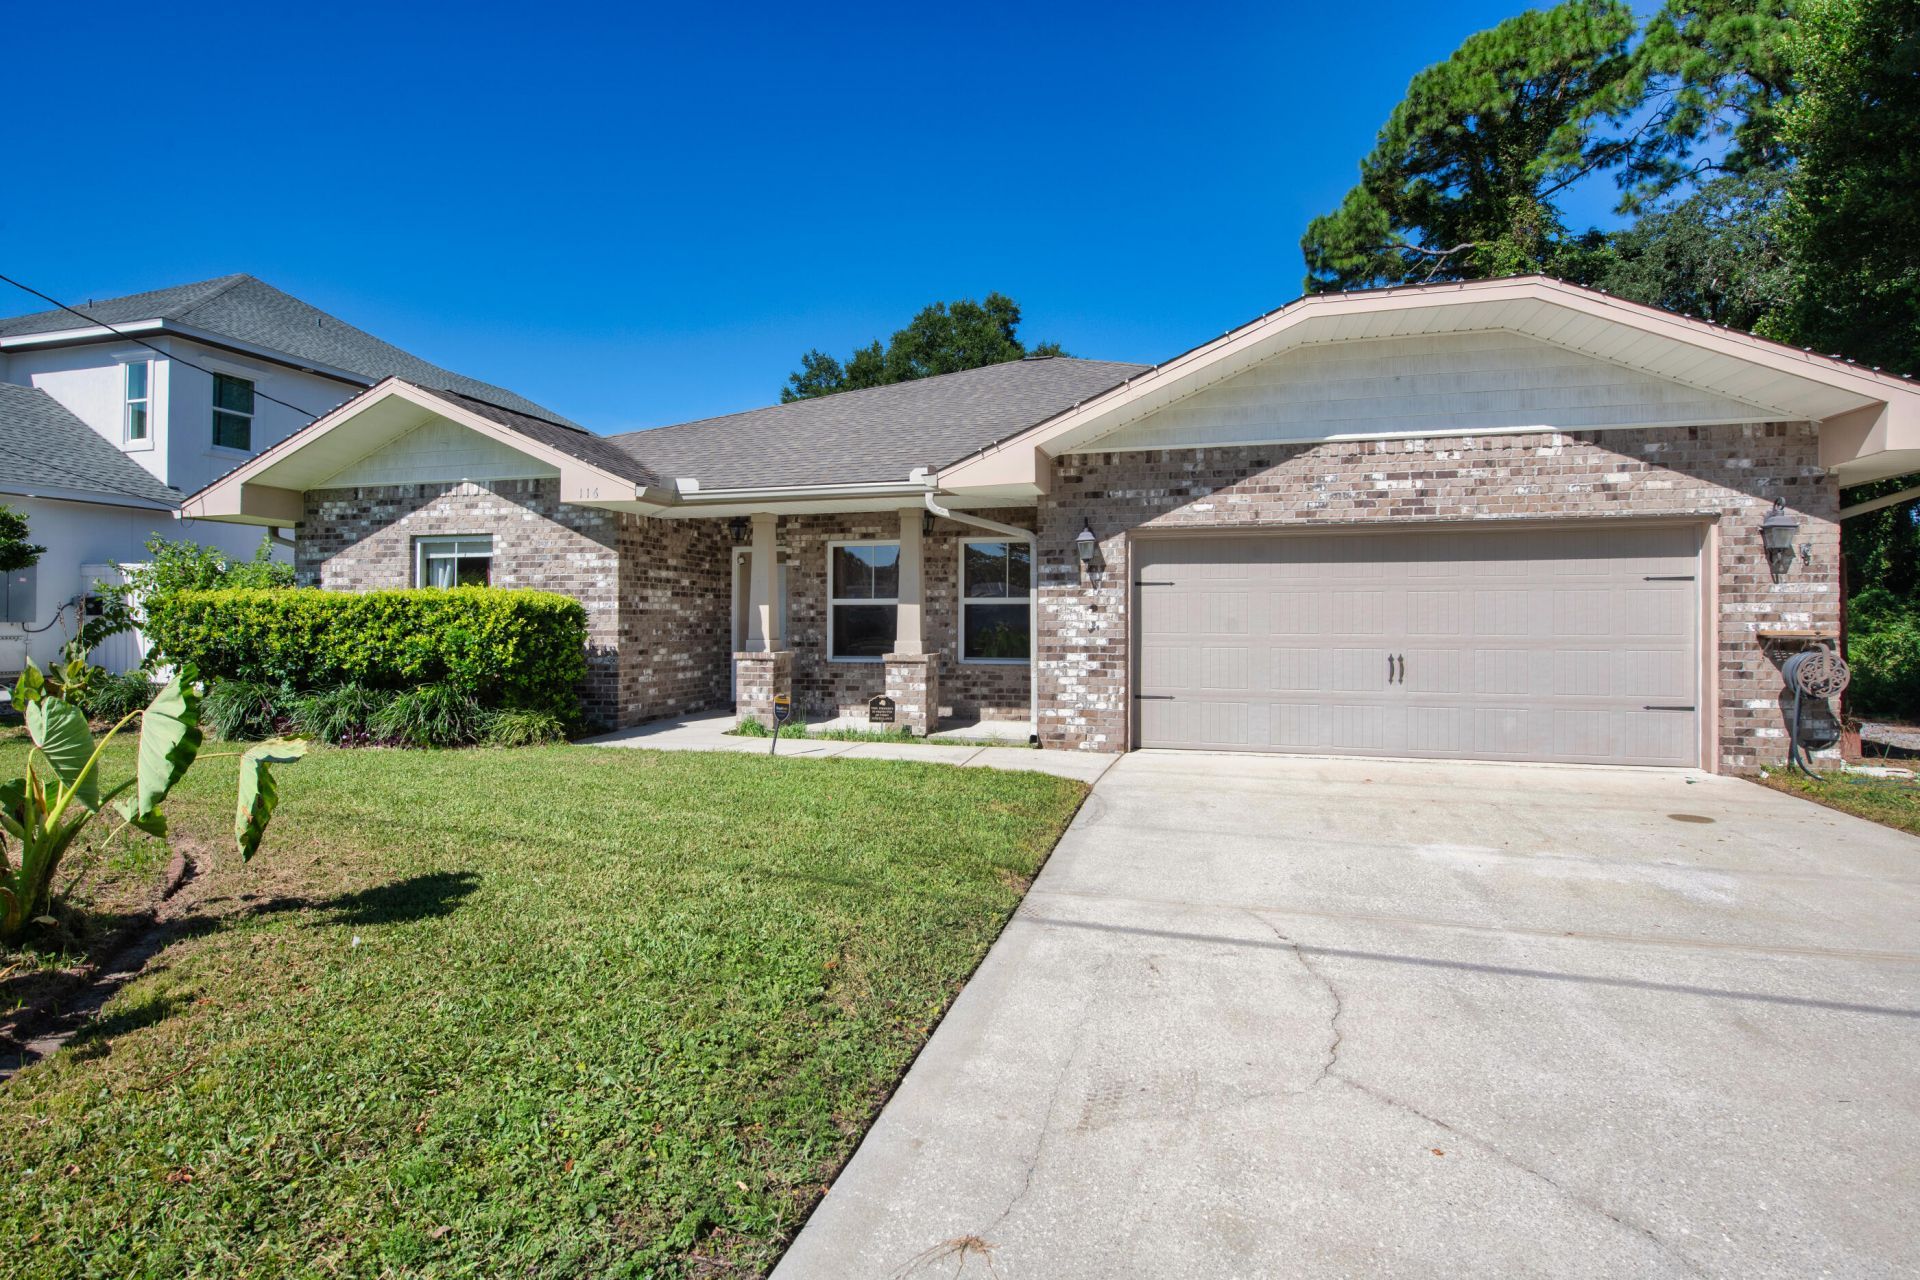
Some homes simply check the boxes. Others make you immediately picture your life there.Pull up to 116 Wellington Road and you get that feeling right away. The brick exterior, welcoming front porch, and quiet residential setting create the kind of first impression that feels established, comfortable, and easy to come home to. Step inside, and the home opens into a thoughtfully designed one-story layout where everyday living feels effortless.The heart of the home is the spacious great room. Raised ceilings, crown molding, recessed lighting, and hardwood floors create an inviting setting for everything from slow mornings with coffee to evenings gathered with family and friends. There is room to spread out without losing that comfortable sense of connection.Move into the kitchen and you'll find a space designed for someone who actually enjoys being at home. The gas range, granite countertops, maple cabinetry, stainless appliances, breakfast bar, and pantry provide both the style and functionality needed for everyday meals or entertaining. The natural flow between the kitchen, dining area, and great room means the cook never has to miss the conversation. When the day winds down, the primary suite offers a quieter place to retreat. The spacious bedroom provides plenty of room to create your own comfortable sanctuary, while the private bath features a double vanity, garden tub, separate shower, and walk-in closet. The split-bedroom design gives additional rooms their own sense of privacy, making the home equally suited for a growing household, guests, a home office, or whatever life calls for next.Then step outside.The covered patio leads to a privacy-fenced backyard that gives you something increasingly valuable -- your own outdoor space. Picture weekend barbecues, kids or pets playing in the yard, or simply sitting outside at the end of the day while enjoying a little fresh air. The irrigation system and lawn pump help make maintaining the yard easier, while the covered patio gives you another place to enjoy it.The home's practical features are just as appealing as its aesthetics. A two-car attached garage provides everyday convenience, while natural gas, a tankless gas water heater, central air, double-pane windows, and a functional laundry area add comfort and efficiency to the daily routine.And then there's the location.Set within Colonial Estates in the Ocean City area of Fort Walton Beach, 116 Wellington Road offers a convenient home base for enjoying everything the area has to offer. The property is positioned off Eglin Parkway with access toward the surrounding Fort Walton Beach community, while the broader area is closely connected to both Eglin Air Force Base and Hurlburt Field, making it especially appealing for military families, defense professionals, and others who want to stay connected to the region's major employment centers.The neighborhood itself offers the feeling of an established residential community rather than a home tucked away from everything. Daily conveniences, schools, shopping, dining, and the beaches and attractions of the Emerald Coast are all part of the lifestyle that comes with calling Fort Walton Beach home.Maybe you're relocating to the area and want a home that feels comfortable from the moment you arrive. Maybe you're looking for a one-story layout that gives everyone their own space without unnecessary stairs. Or maybe you've simply reached the point where you want a home that feels finished, functiona
Property Features
Property Type: Residential - Single Family
Cooling: Ceiling Fans, Central Air
Fenced: Yes
Garage: 2 car attached
Home Style: Traditional
Lot Size: 0.25 Acres
Stories: 1.0
Taxes: $5,004
Year Built: 2014
Feature Descriptions
Appliances: Auto Garage Door Opn, Dishwasher, Disposal, Refrigerator, Smoke Detector, Stove/Oven Gas, Water Heater - Gas, Water Heater - Tnkls
Exterior: Brick
Exterior: Fenced Back Yard, Lawn Pump, Sprinkler System
Fencing: Fenced Privacy
Financing Terms: Conventional, FHA, VA
Flooring: Floor Hardwood, Floor WW Carpet
Interior: Breakfast Bar, Ceiling Crwn Molding, Ceiling Raised, Ceiling Tray/Cofferd, Lighting Recessed, Pantry, Pull Down Stairs, Split Bedroom, Washer/Dryer Hookup
Lot: Level, Within 1/2 Mile to Water
Lot Dimensions: 80x135
Parcel Number: 02-2S-24-1002-0009-0110
Parking: Garage
Patio/Porch: Patio Covered
Property Condition: Construction Complete
Road Frontage: County Road
Road Surface: Paved
Rooms Total: 8
Sewer: Public Sewer
Sub Type: Detached Single Family
Utilities: Electric, Gas - Natural, Public Water
Window: Double Pane Windows
Local Schools
High School: Choctawhatchee
Middle School: Pryor
Elementary School: Wright
Listed By / Shown By
Listed By
Agency Name: LPT Realty LLC
Shown By
Agent Name: Oliver Robbins
Agent Phone: (850) 533-9161
Agency Title: Premier Property Group

Estimate Your Payment
Estimated Payment
$ 1,738.30 per month $1,168.20 Principal & Interest $417.00 Property Tax $153.10 Homeowner's InsuranceChange Payment Information
Privacy Policy / DMCA Notice / ADA Accessibility


This site is hosted, designed and copyright
© 1994 - 2026 by
Delta Media Group, Inc. -- Patent Pending --
116 Wellington Road | MLS# 1011394
This single family home located at 116 Wellington Road, Fort Walton Beach, FL 32547 is currently listed for sale with an asking price of $524,900. This property was built in 2014 and has 3 bedrooms and 2 full baths with 2228 sq. ft. Wellington Road is located in the COLONIAL ESTATES subdivision. Search COLONIAL ESTATES real estate on oliverrobbins.premierfl.com today.