
BEDS3
BATHS2 full
SQUARE FEET1,450
MLS#1011349
STATUSActive
PROPERTY TYPEResidential - Single Family
SUBDIVISIONCREEKSIDE 4
Property Description
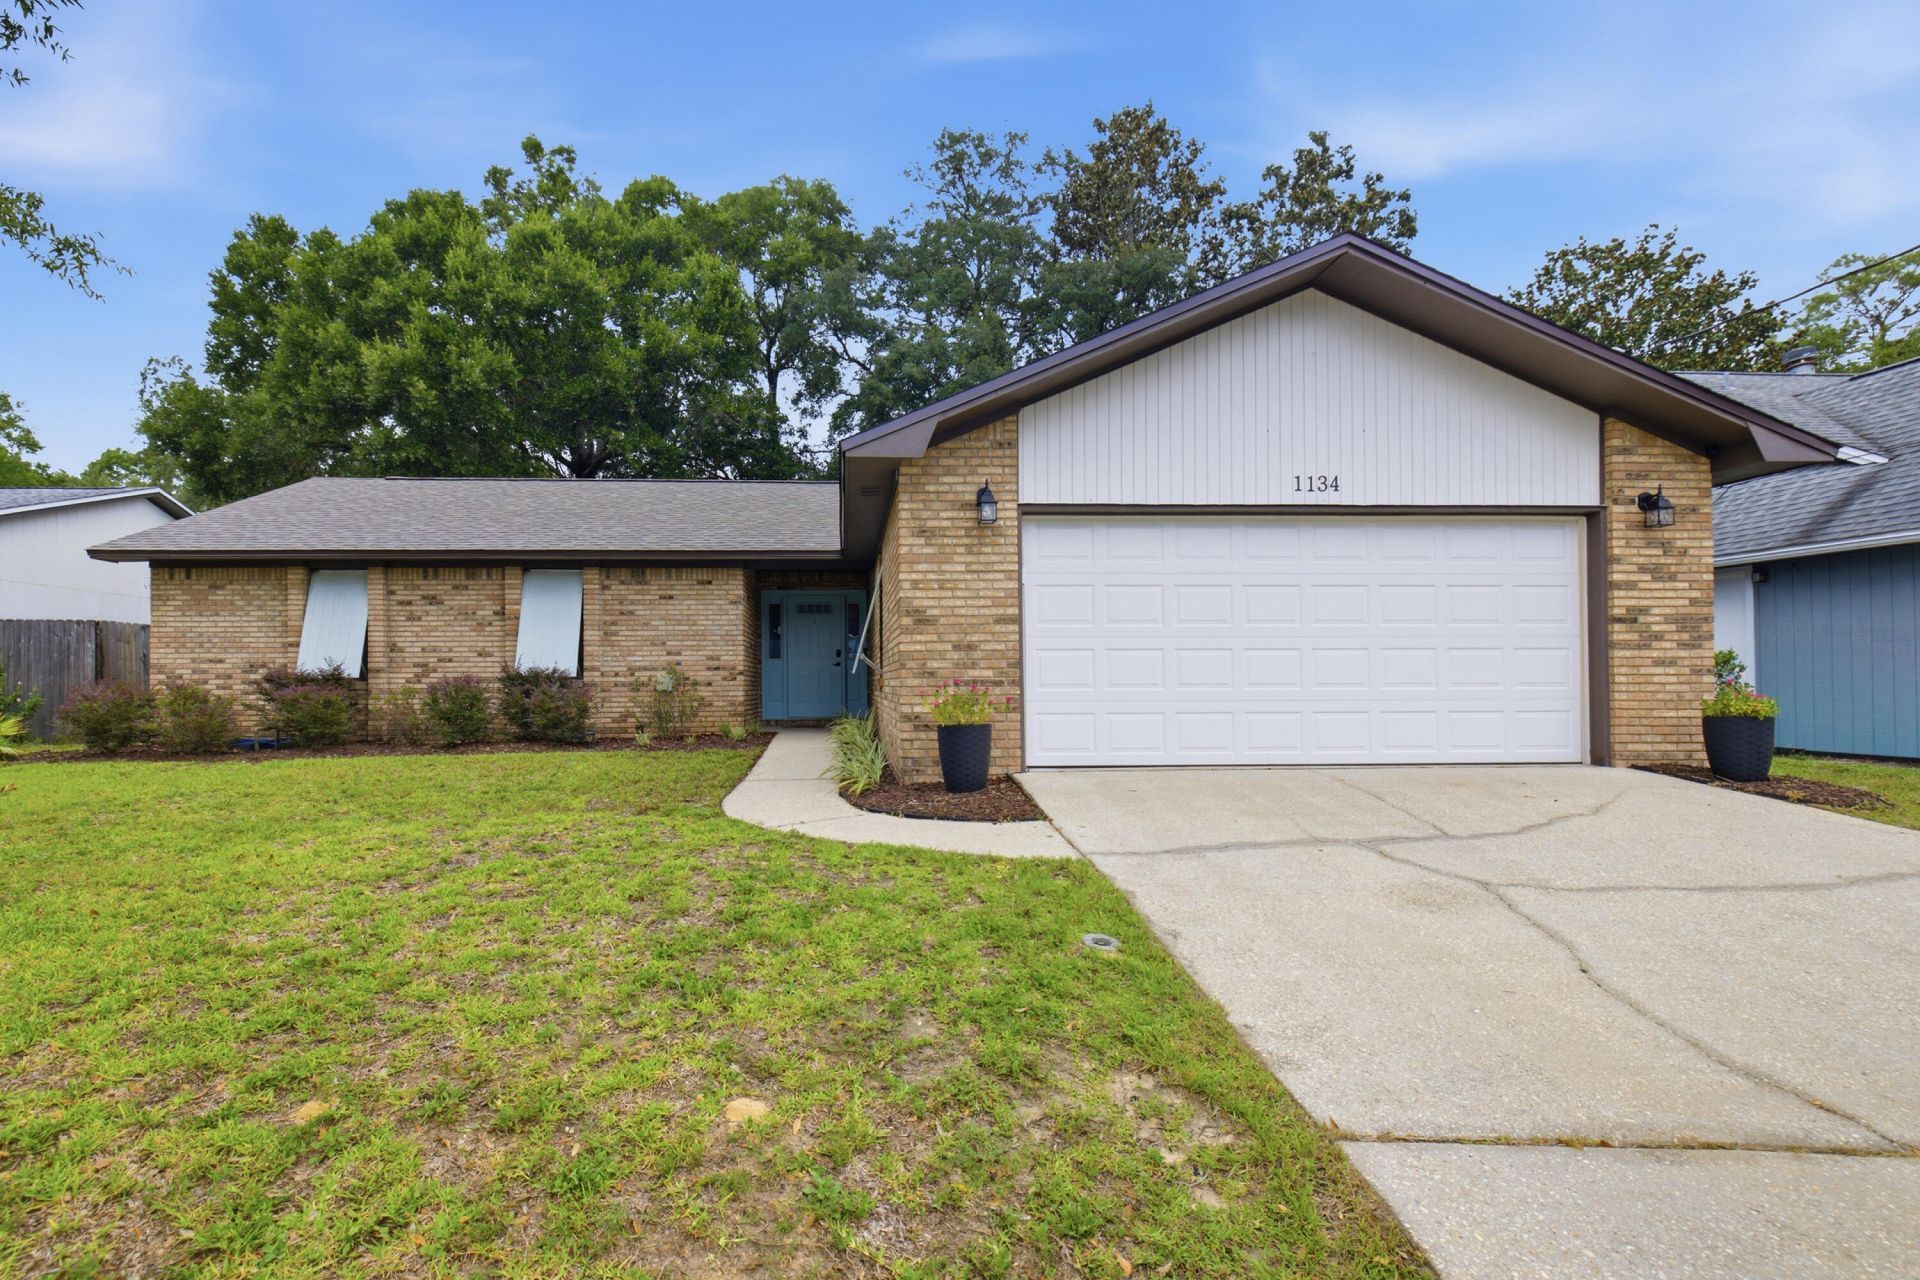
Welcome to this beautifully updated ranch-style home conveniently located near the heart of Niceville. From the moment you step inside, abundant natural light and a spacious, open feel create an inviting first impression. The living room serves as the centerpiece of the home, featuring a vaulted ceiling that adds volume and architectural interest, along with a fireplace that provides a warm focal point for everyday living and entertaining. The thoughtfully refreshed kitchen blends style and function with a new center island, granite countertops, a coordinating backsplash, new soft-close cabinets and drawers, and updated light fixtures. The improved lighting continues into the dining room, helping the shared living spaces feel bright, cohesive, and ready for gatherings. Each of the three bedrooms is enhanced with a new ceiling fan, while both bathrooms have been tastefully remodeled to offer updated finishes and everyday convenience; the guest bathroom also includes a bidet. Major improvements add further value, including a roof installed in 2023 and distinctive Bahama-style hurricane shutters. Outdoors, the privacy-fenced backyard offers a defined space for relaxing, gardening, or entertaining, with a storage shed that provides room for tools, lawn equipment, and seasonal items. With its combination of natural light, architectural character, modern kitchen and bath updates, this well-appointed home offers comfort, functionality, and move-in-ready appeal.
Property Features
Property Type: Residential - Single Family
Cooling: Ceiling Fans, Central Air
Fenced: Yes
Garage: 2 car attached
Heating: Natural Gas
Home Style: Ranch
Lot Size: 0.18 Acres
Stories: 1.0
Taxes: $2,964
Year Built: 1988
Feature Descriptions
Appliances: Auto Garage Door Opn, Dishwasher, Disposal, Dryer, Microwave, Oven Self Cleaning, Refrigerator, Refrigerator W/IceMk, Smoke Detector, Smooth Stovetop Rnge, Stove/Oven Gas, Warranty Provided, Washer, Water Heater - Gas
Days on Site: 1
Exterior: Fenced Back Yard, Sprinkler System, Yard Building
Exterior: Brick, Frame, Siding Wood
Fencing: Fenced Privacy
Financing Terms: Conventional, FHA, VA, Other
Flooring: Floor Vinyl
Foundation: Slab
Interior: Ceiling Vaulted, Fireplace, Kitchen Island, Newly Painted, Pantry, Pull Down Stairs, Washer/Dryer Hookup
Lot Dimensions: 65x120
Parcel Number: 05-1S-22-4354-000D-0520
Parking: Garage
Patio/Porch: Patio Open
Property Condition: Renovated, Construction Complete
Road Frontage: City Street
Road Surface: Paved
Rooms Total: 19
Sewer: Public Sewer
Sub Type: Detached Single Family
Utilities: Electric, Gas - Natural, Phone, Public Water, Sewer Available, TV Cable
Local Schools
High School: Niceville
Middle School: Ruckel
Elementary School: Edge
Listed By / Shown By
Listed By
Agency Name: ERA American Real Estate
Shown By
Agent Name: Oliver Robbins
Agent Phone: (850) 533-9161
Agency Title: Premier Property Group

Estimate Your Payment
Estimated Payment
$ 1,203.55 per month $845.72 Principal & Interest $247.00 Property Tax $110.83 Homeowner's InsuranceChange Payment Information
Privacy Policy / DMCA Notice / ADA Accessibility


This site is hosted, designed and copyright
© 1994 - 2026 by
Delta Media Group, Inc. -- Patent Pending --
1134 Rhonda Drive | MLS# 1011349
This single family home located at 1134 Rhonda Drive, Niceville, FL 32578 is currently listed for sale with an asking price of $380,000. This property was built in 1988 and has 3 bedrooms and 2 full baths with 1450 sq. ft. Rhonda Drive is located in the CREEKSIDE 4 subdivision. Search CREEKSIDE 4 real estate on oliverrobbins.premierfl.com today.